

Fast deployment
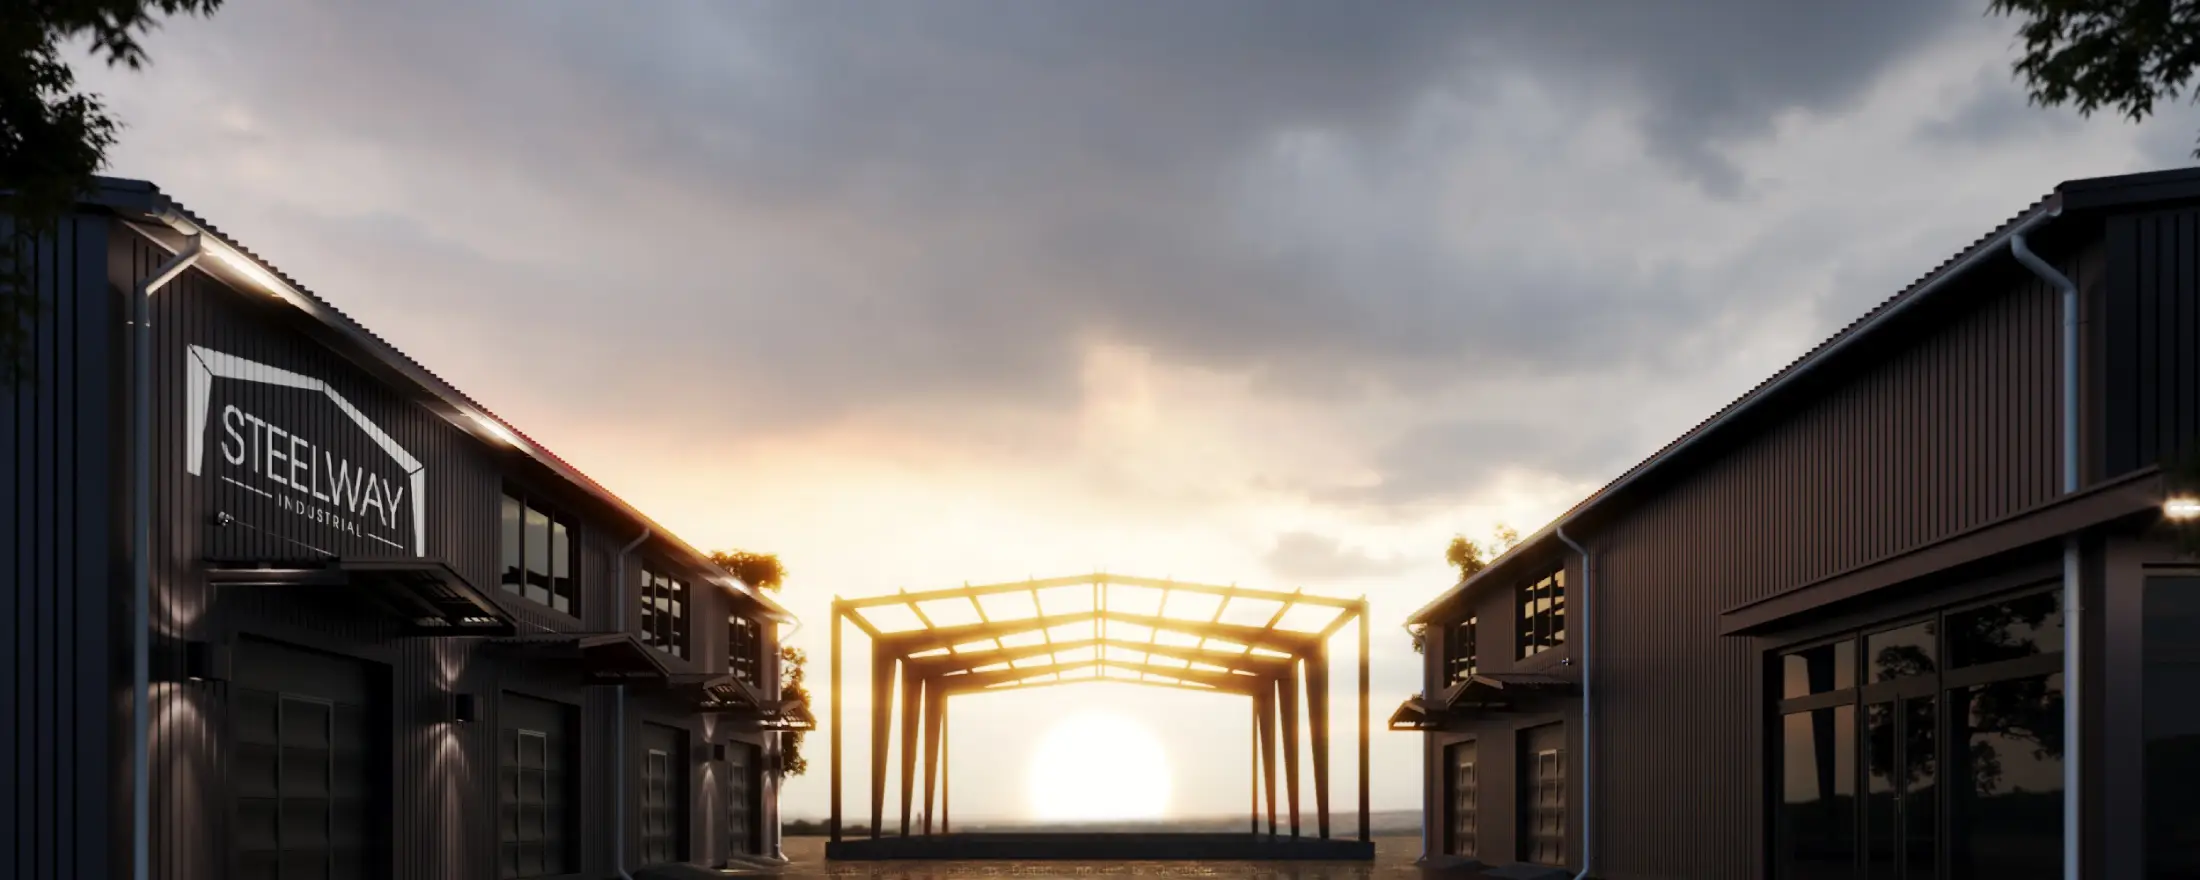
Turnkey solution
A postal module for businesses that operates without delays
A ready-made solution for logistics and branches — fast deployment and scalable under load
The SteelWay Industrial postal module is a space that ensures uninterrupted logistics operations
A modern modular solution for companies handling shipments, combining functionality, fast deployment, and adaptability
Flexible space planning
Modern design
Scalability without reconstruction
What is a postal module from SteelWay Industrial?
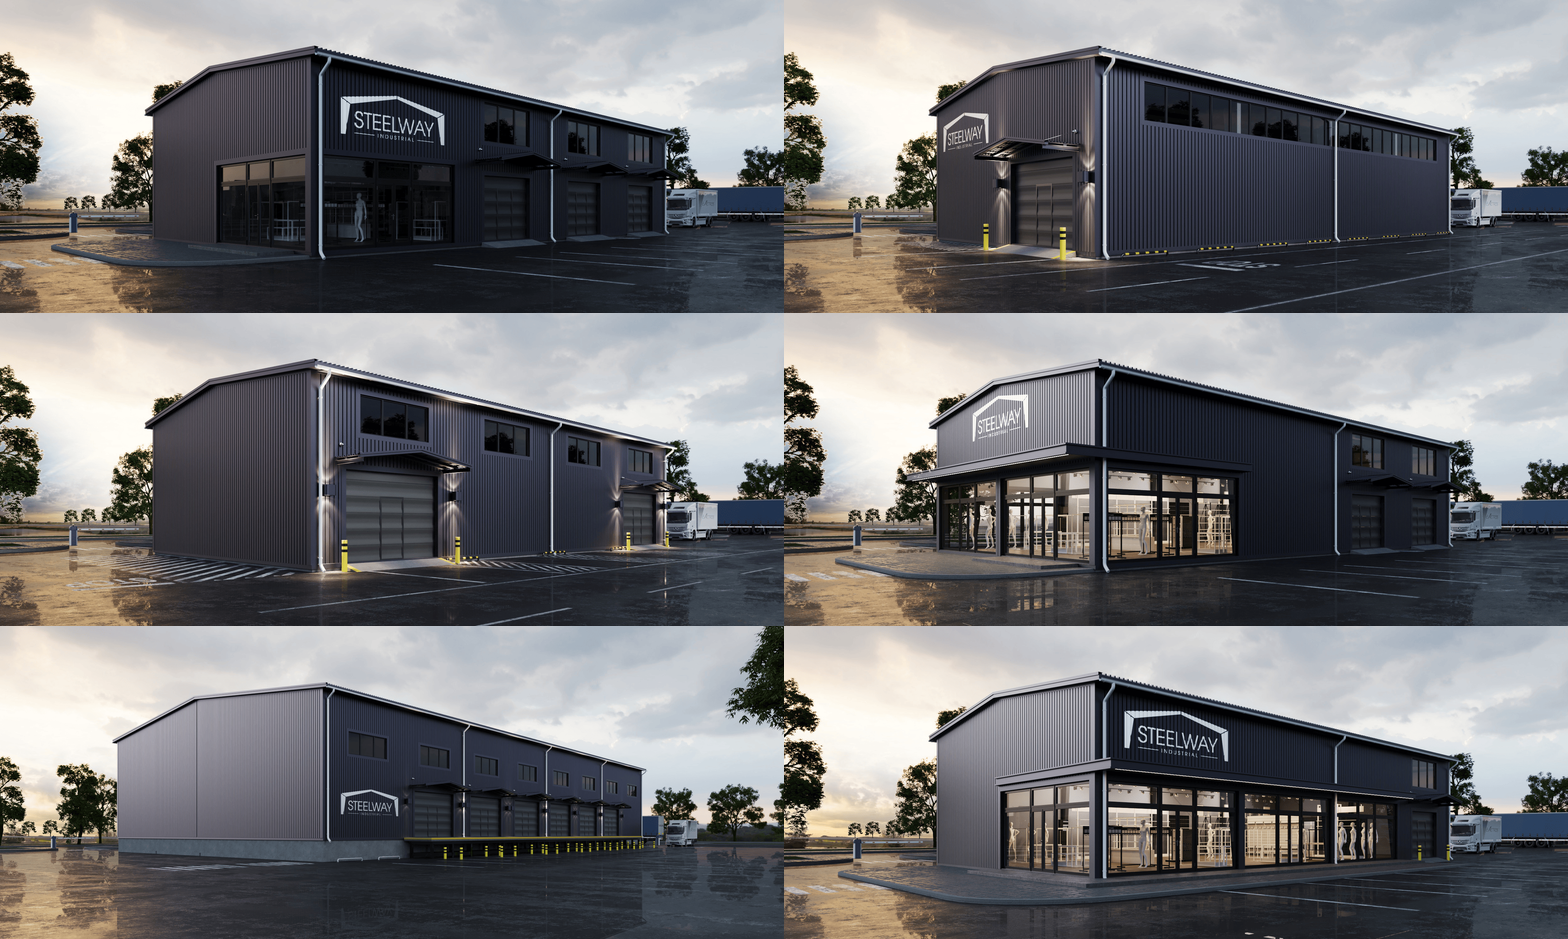
The SteelWay Industrial postal module is designed for the efficient organisation of logistics processes — from receiving and sorting to the distribution of shipments. The space is thoughtfully designed to ensure a continuous workflow and comfort for both staff and customers.
How your space is created
The frame structure allows the project to be delivered within a short timeframe without compromising quality, while also providing complete freedom in interior space planning. Thanks to this, the facility can be easily adapted to changes in business format or expansion.
01
/
(03)
You receive a complete set
We prepare the design, cost estimate, and a set of steel structures ready for installation.
02
/
(03)
You can install it yourself or order installation
You assemble the module yourself using the instructions or order installation by our team.
03
/
(03)
You start operating in a ready-made space within just a few weeks
You receive a ready-made space and launch your business within just a few weeks.
Who is this solution for
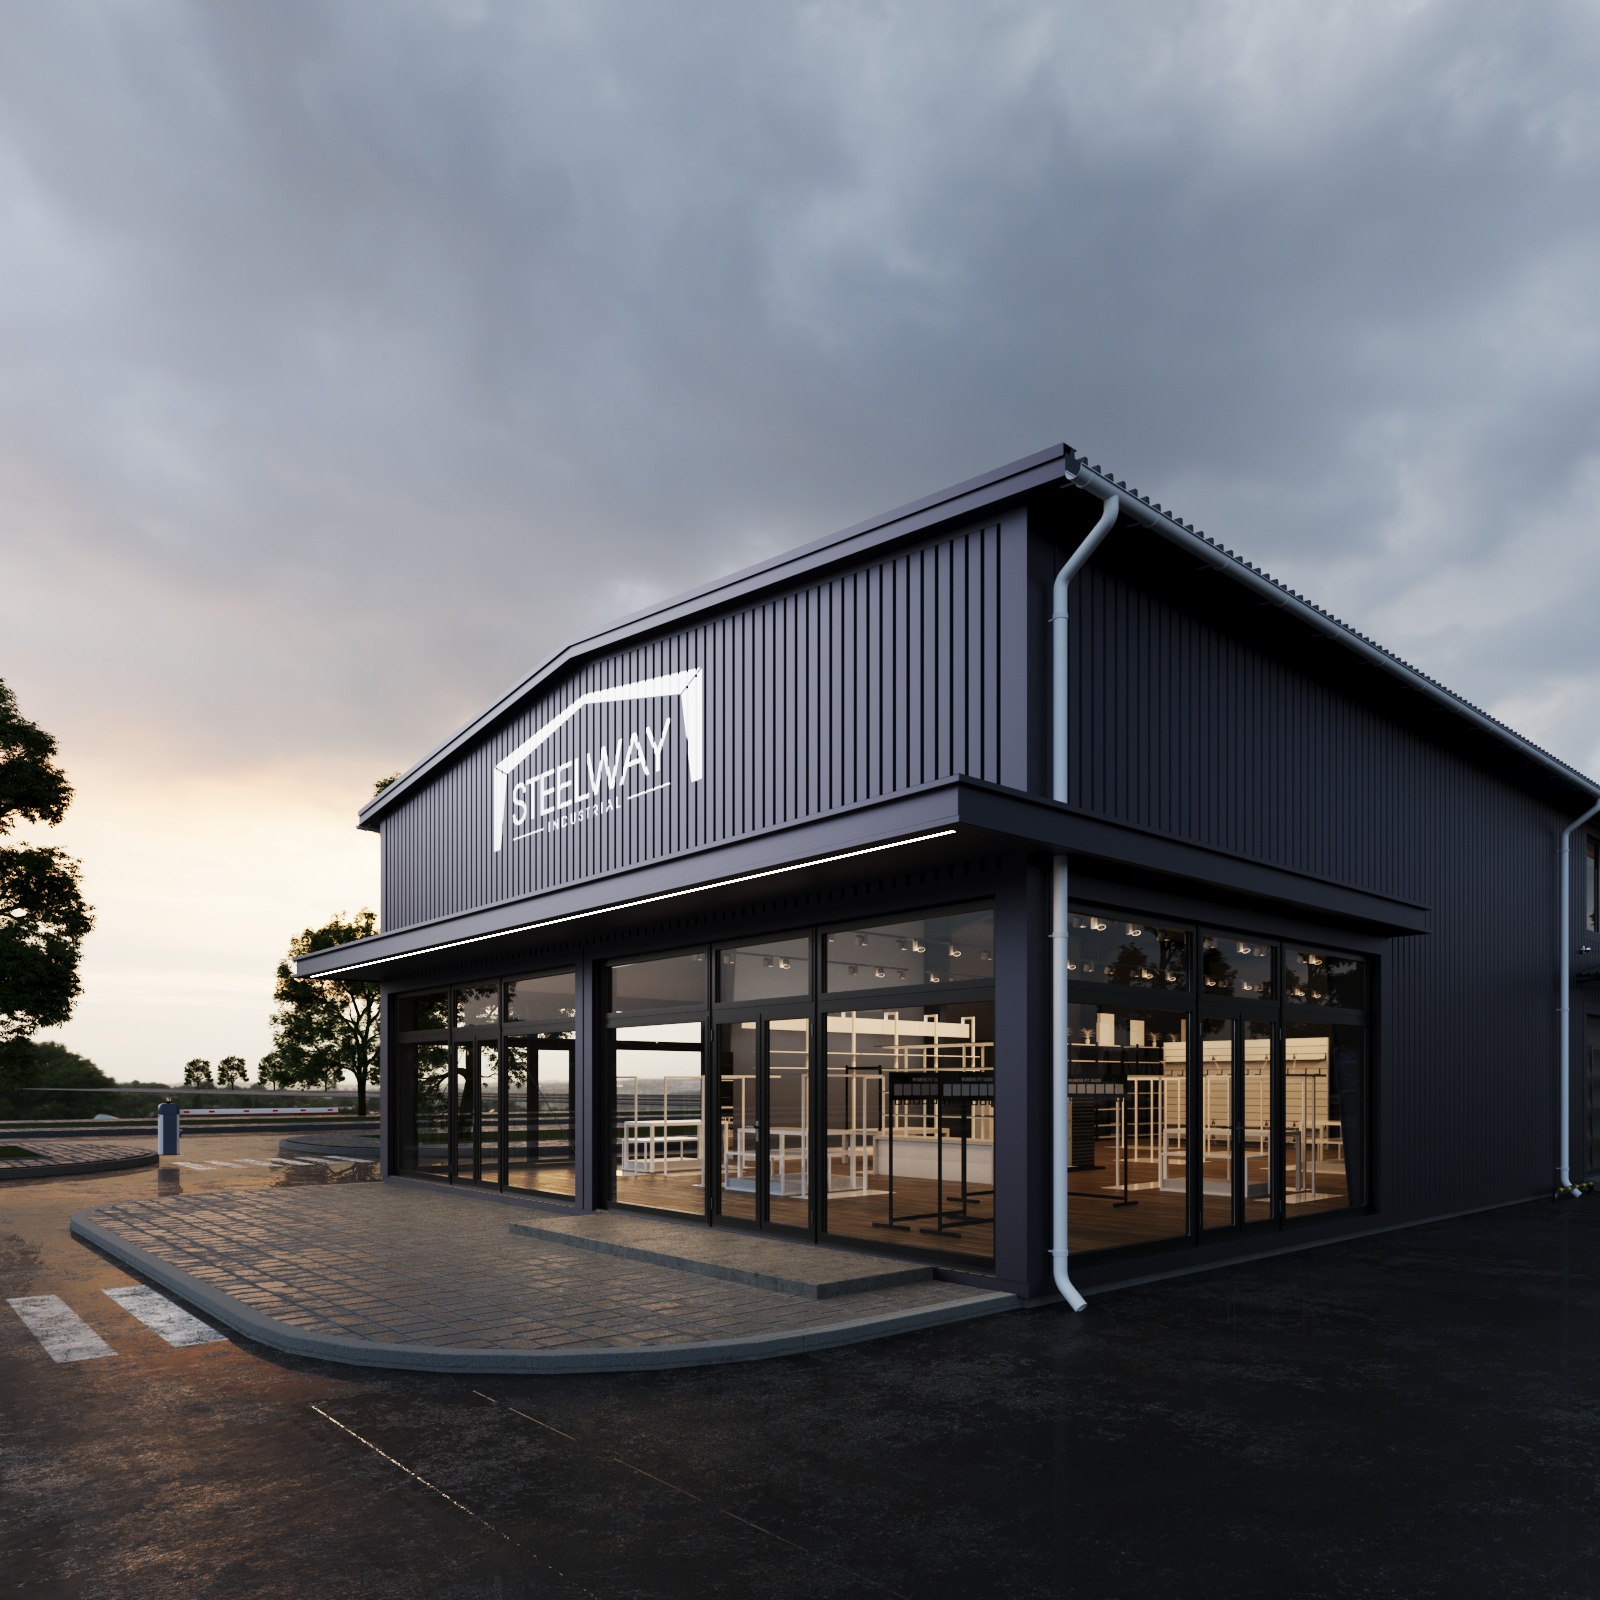
- post offices
- pickup points
- sorting areas
- logistics centers
- service points for parcel pickup
Where service speed, efficient process organization, and customer comfort are important.
A solution for scaling logistics
This is an optimal solution for companies actively developing their logistics and requiring fast, reliable infrastructure solutions.
Reviews
What our clients say
-
We were looking for a solution that would allow us to quickly launch a car service without lengthy construction. A module from SteelWay Industrial made it possible to open within a short timeframe and start operating immediately. The space is functional, logically planned, and convenient for daily work.
-
We needed a fully functional office space without traditional construction. Using modular structures, we got a modern, bright office that is comfortable for the team and looks like a permanent solution rather than a temporary structure.
-
The module fully covered our needs for organizing parcel intake and delivery. There is clear zoning, a convenient customer area, and a technical space for staff operations. The branch was launched quickly and without complications.
-
We use the module as a warehouse space for equipment and products. The structure is reliable, and the space is convenient for storage and loading. The solution fully meets our operational needs.

Frequently Asked Questions
01
What Is a Logistics Complex?
01
What Is a Logistics Complex?
A logistics complex is a multifunctional facility intended for the storage, processing, sorting, and redistribution of goods flows. It operates as a single integrated functional system.
02
How Does a Logistics Complex Differ from a Conventional Warehouse?
02
How Does a Logistics Complex Differ from a Conventional Warehouse?
A conventional warehouse building is generally a facility for storing goods. Logistics complexes perform a much broader range of tasks, including managing inbound and outbound flows, order picking, labeling, packaging, and inventory monitoring.
03
How Long Does It Take to Build a Logistics Center?
03
How Long Does It Take to Build a Logistics Center?
Construction timelines depend on the size and configuration of the facility. On average, construction takes from several weeks to 4–6 months.
04
What Is Required to Calculate the Cost of Building a Logistics Warehouse?
04
What Is Required to Calculate the Cost of Building a Logistics Warehouse?
For an accurate estimate, you need to provide basic data: the area and height, location, intended use, type of stored goods, requirements for engineering systems, and characteristics of the land plot. The client can also specify the preferred implementation timeline. SteelWay provides design work and cost estimates free of charge after the initial consultation.
Construction of Logistics Complexes
Businesses need reliable infrastructure for storing and managing goods flows. That is why a properly designed and constructed transport and warehouse complex becomes the foundation for the stable operation of any company. SteelWay delivers projects of any complexity — from small facilities to large-scale distribution hubs.
What Types of Logistics and Warehouse Complexes Do We Build?
Each facility is built to meet specific business needs. The solutions we deliver include:
- distribution and sorting centers;
- wholesale and retail bases;
- production and warehouse facilities;
- refrigerated and freezer facilities;
- multifunctional warehouse terminals.
Production and warehouse centers are built using modern steel structures made of certified steel with an anti-corrosion coating. This ensures durability (more than 50 years of service life) and resistance to snow, wind, and seismic loads relevant to Ukraine’s climate.
Design of Logistics Centers and Warehouses
We design logistics complexes with maximum precision using our own engineering capabilities. The work begins with an analysis of the site, climatic conditions, and the customer’s functional requirements. At the design stage, it is important to plan the location of all zones, the number of loading docks, and the movement routes for vehicles and personnel.
Based on the collected data, a logistics center project is developed, including the architectural plan, structural solutions, utility network layouts, and material specifications. The design solutions undergo internal quality control and are developed in compliance with construction regulations and safety standards.
At the same time, the logic of goods flow is worked out: the placement of gates, docks, receiving and dispatch areas, as well as office and technical rooms. Proper zoning helps optimize operating costs and store goods as efficiently as possible. If necessary, the warehouse logistics complex is designed with the option for future expansion.
Stages of Logistics Complex Construction
The facility is built according to a clear process that makes it possible to control quality and meet deadlines at every stage:
- Consultation and data collection. A company specialist clarifies the requirements for the future center: area, purpose, level of equipment, and the characteristics of the land plot.
- Project development. Complete technical documentation for the facility is prepared.
- Fabrication of structures. All modular elements and blocks are manufactured at our own plant in parallel with preparation of the construction site. Parallel module production makes it possible to reduce the overall project timeline several times over. Foundation work is carried out simultaneously with structural fabrication, which further accelerates the process.
- Delivery and installation. Finished elements are delivered by specialized vehicles. Assembly is carried out by the SteelWay team at a fast pace: modular structures are erected significantly faster than traditional permanent buildings.
Turnkey construction of a logistics warehouse is completed with the handover of the finished facility.
What Determines the Cost of Building a Transport and Logistics Center?
The price always depends on the specific parameters of the facility. To request an accurate estimate, it is enough to contact a manager and provide the basic project data. The key factors affecting the budget include:
- Area and height of the facility. The larger the span and ceiling height, the more complex the structure.
- Complex configuration. The presence of an insulated facade, sandwich panels, gates, docks, roofing, ventilation, and heating systems can directly affect the final cost.
- Type of goods and storage requirements. Heated structures or facilities with refrigeration equipment are more expensive than standard unheated warehouses.
- Site characteristics. Soil type, terrain, and the need for additional geodetic work affect the cost of the foundation.
- Infrastructure. Installation of external utility networks, access roads, and parking areas are additional budget items. Utility connection fees are calculated separately if the site does not have ready infrastructure.
Since a logistics complex is a modular facility that does not require a capital foundation, this significantly reduces the overall cost compared with traditional construction methods.
Construction of Logistics Complexes in Ukraine
Businesses need modern facilities for storing, processing, and distributing goods, and the construction of logistics centers using modular technologies meets this demand. Rapid-build facilities can reduce project timelines by 2–3 times, while adding new sections takes minimal time when expansion is required.
SteelWay operates throughout Ukraine. The company is a direct manufacturer with a full production cycle. Thanks to our own plant, we eliminate intermediary costs and guarantee quality control at every stage of complex construction.
A logistics and warehouse complex built using our technology complies with current Ukrainian construction regulations, has the required certificates, and can be operated year-round. A long-term warranty is provided for all types of work. Turnkey construction of a transport and warehouse building means delivering a finished facility that is fully ready for operation immediately after handover.